
 Listed By: McLean Giles, Coldwell Banker Realty; Ginger Giles, South Metro
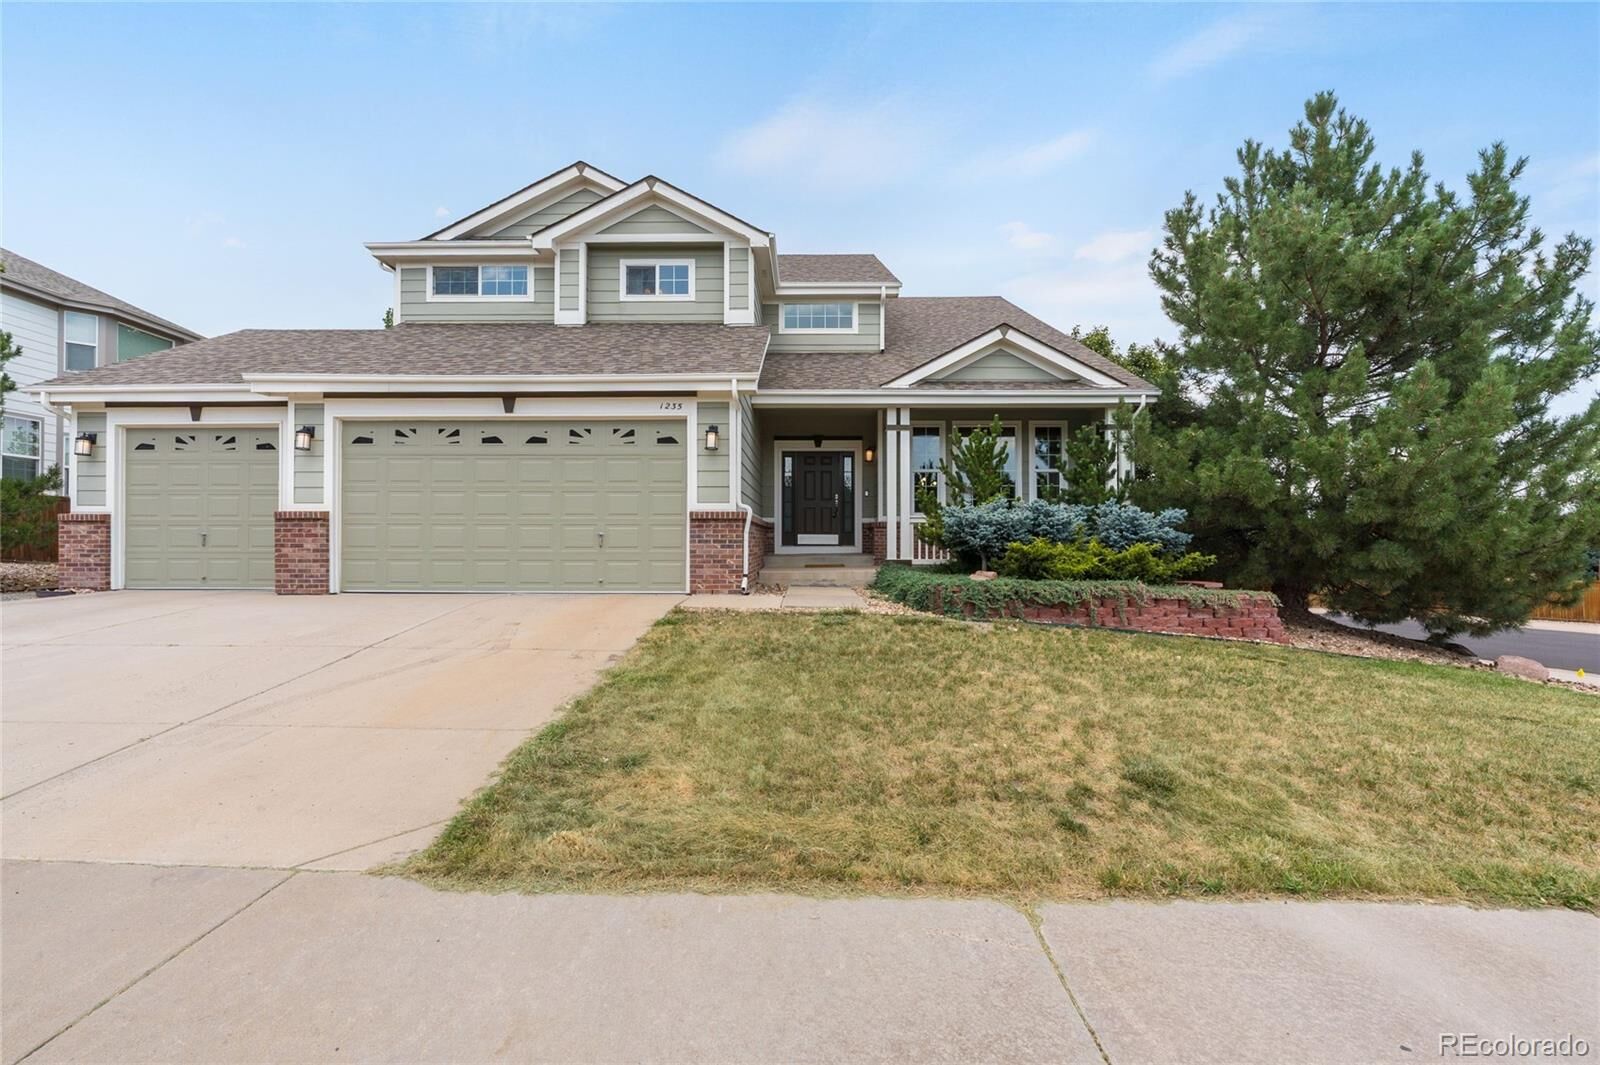
 1235 Baguette Drive Castle Rock, CO 80108
Active
$735,000 (USD)

Description
MLS #:
8291970
8291970
Taxes
$4,995(2025)
$4,995(2025)
Lot Size
10,454 SQFT
10,454 SQFT
Type
Single-Family Home
Single-Family Home
Year Built
2005
2005
School District
Douglas Re-1
Douglas Re-1
County
Douglas County
Douglas County
Community
Sapphire Pointe
Sapphire Pointe
Listed By
McLean Giles, Coldwell Banker Realty
Ginger Giles, Coldwell Banker Realty
Ginger Giles, Coldwell Banker Realty
Source
RECOLORADO
Last checked Aug 25 2026 at 11:53 AM GMT+0000
RECOLORADO
Last checked Aug 25 2026 at 11:53 AM GMT+0000
Bathroom Details
- Full Bathrooms: 3
- Half Bathroom: 1
Interior Features
- Dishwasher
- Dryer
- Washer
- Kitchen Island
- Five Piece Bath
- Double Oven
- Pantry
- Granite Counters
- Wired for Data
- Entrance Foyer
- Eat-In Kitchen
- Audio/Video Controls
- High Ceilings
- Refrigerator
- Microwave
- Window Features: Double Pane Windows
- Cooktop
- Gas Water Heater
- Window Features: Bay Window(s)
- Jack & Jill Bathroom
- Window Features: Egress Windows
- Laundry: Sink
Subdivision
- Sapphire Pointe
Lot Information
- Sprinklers In Front
- Sprinklers In Rear
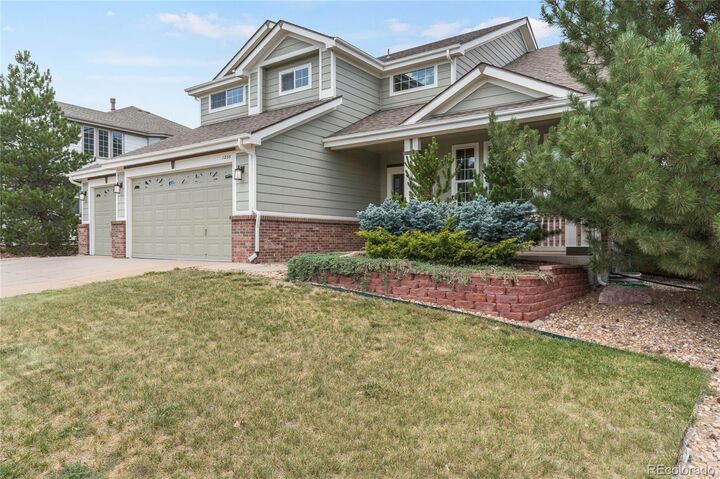
- Landscaped
- Greenbelt
- Many Trees
Property Features
- Fireplace: Gas Log
- Fireplace: Family Room
- Fireplace: 1
- Foundation: Structural
Heating and Cooling
- Forced Air
- Natural Gas
- Central Air
Basement Information
- Full
- Unfinished
Homeowners Association Information
- Dues: $105
Flooring
- Wood
Exterior Features
- Other
- Wood Siding
- Stone
- Frame
- Roof: Composition
Utility Information
- Utilities: Natural Gas Connected, Electricity Connected, Cable Available, Phone Available
School Information
- Elementary School: Sage Canyon
- Middle School: Mesa
- High School: Douglas County
Garage
- Exterior Access Door
- Concrete
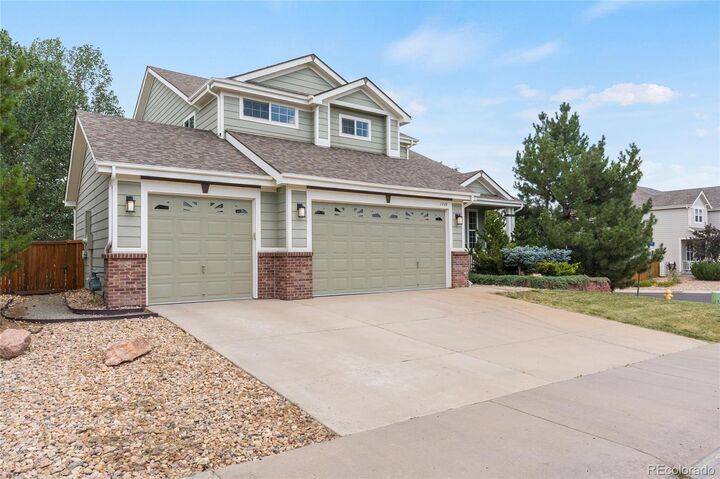
- Insulated Garage
- Finished Garage
Parking
- Exterior Access Door
- Concrete
- Insulated Garage
- Finished Garage
Stories
- 2
Living Area
- 3,313 sqft
Land Tenure
- Live/Work
Location
Disclaimer: The content relating to real estate for sale in this Web site comes in part from the Internet Data eXchange (“IDX”) program of METROLIST, INC., DBA RECOLORADO® Real estate listings held by brokers other than Windermere Real Estate are marked with the IDX Logo. This information is being provided for the consumers’ personal, non-commercial use and may not be used for any other purpose. All information subject to change and should be independently verified.

This publication is designed to provide information with regard to the subject matter covered. It is displayed with the understanding that the publisher and authors are not engaged in rendering real estate, legal, accounting, tax, or other professional services and that the publisher and authors are not offering such advice in this publication. If real estate, legal, or other expert assistance is required, the services of a competent, professional person should be sought.
The information contained in this publication is subject to change without notice. METROLIST, INC., DBA RECOLORADO MAKES NO WARRANTY OF ANY KIND WITH REGARD TO THIS MATERIAL, INCLUDING, BUT NOT LIMITED TO, THE IMPLIED WARRANTIES OF MERCHANTABILITY AND FITNESS FOR A PARTICULAR PURPOSE. METROLIST, INC., DBA RECOLORADO SHALL NOT BE LIABLE FOR ERRORS CONTAINED HEREIN OR FOR ANY DAMAGES IN CONNECTION WITH THE FURNISHING, PERFORMANCE, OR USE OF THIS MATERIAL.
All real estate advertised herein is subject to the Federal Fair Housing Act and the Colorado Fair Housing Act, which Acts make it illegal to make or publish any advertisement that indicates any preference, limitation, or discrimination based on race, color, religion, sex, handicap, familial status, or national origin.
METROLIST, INC., DBA RECOLORADO will not knowingly accept any advertising for real estate that is in violation of the law. All persons are hereby informed that all dwellings advertised are available on an equal opportunity basis.

© 2026 METROLIST, INC., DBA RECOLORADO® – All Rights Reserved
6455 S. Yosemite St., Suite 500
Greenwood Village, CO 80111 USA
ALL RIGHTS RESERVED WORLDWIDE. No part of this publication may be reproduced, adapted, translated, stored in a retrieval system or transmitted in any form or by any means, electronic, mechanical, photocopying, recording, or otherwise, without the prior written permission of the publisher. The information contained herein including but not limited to all text, photographs, digital images, virtual tours, may be seeded and monitored for protection and tracking.
This publication is designed to provide information with regard to the subject matter covered. It is displayed with the understanding that the publisher and authors are not engaged in rendering real estate, legal, accounting, tax, or other professional services and that the publisher and authors are not offering such advice in this publication. If real estate, legal, or other expert assistance is required, the services of a competent, professional person should be sought.
The information contained in this publication is subject to change without notice. METROLIST, INC., DBA RECOLORADO MAKES NO WARRANTY OF ANY KIND WITH REGARD TO THIS MATERIAL, INCLUDING, BUT NOT LIMITED TO, THE IMPLIED WARRANTIES OF MERCHANTABILITY AND FITNESS FOR A PARTICULAR PURPOSE. METROLIST, INC., DBA RECOLORADO SHALL NOT BE LIABLE FOR ERRORS CONTAINED HEREIN OR FOR ANY DAMAGES IN CONNECTION WITH THE FURNISHING, PERFORMANCE, OR USE OF THIS MATERIAL.
All real estate advertised herein is subject to the Federal Fair Housing Act and the Colorado Fair Housing Act, which Acts make it illegal to make or publish any advertisement that indicates any preference, limitation, or discrimination based on race, color, religion, sex, handicap, familial status, or national origin.
METROLIST, INC., DBA RECOLORADO will not knowingly accept any advertising for real estate that is in violation of the law. All persons are hereby informed that all dwellings advertised are available on an equal opportunity basis.

© 2026 METROLIST, INC., DBA RECOLORADO® – All Rights Reserved
6455 S. Yosemite St., Suite 500
Greenwood Village, CO 80111 USA
ALL RIGHTS RESERVED WORLDWIDE. No part of this publication may be reproduced, adapted, translated, stored in a retrieval system or transmitted in any form or by any means, electronic, mechanical, photocopying, recording, or otherwise, without the prior written permission of the publisher. The information contained herein including but not limited to all text, photographs, digital images, virtual tours, may be seeded and monitored for protection and tracking.
Based on information submitted to the MLS GRID as of 8/25/2026 11:53. All data is obtained from various sources and may not have been verified by broker or MLS GRID. Supplied Open House Information is subject to change without notice. All information should be independently reviewed and verified for accuracy. Properties may or may not be listed by the office/agent presenting the information.

The impressive two-story entry welcomes you into the formal living room and dining room. The spacious kitchen boasts double ovens, a large cooktop, abundant recessed lighting, and hardwood floors flowing into the breakfast nook and family room with its plantation shutters and gas fireplace.
A main floor study with a sizable window allows in soft natural light.
The laundry room is complete with cabinetry and a coat closet, located conveniently beside the garage entry and powder room.
Upstairs, an impressive primary suite makes a grand statement with its large primary bathroom with soaking tub and expansive vanity. Additional storage and counter space lead to the primary walk-in closet with built-in shelving. Two additional bedrooms share a bathroom upstairs and a fourth bedroom features its own private bathroom and walk-in closet.
Outside, the mature trees and covered patio extend the seasons for outdoor living. A comforting water feature adds to the ambience. If that’s not enough, step down the street and take advantage of the neighborhood pool and fantastic clubhouse available to rent. This home is perfectly situated for carefree summers, and neighborhood amenities including miles of trails, tennis courts, ball fields, a playground, and a neighborhood pool and clubhouse.